


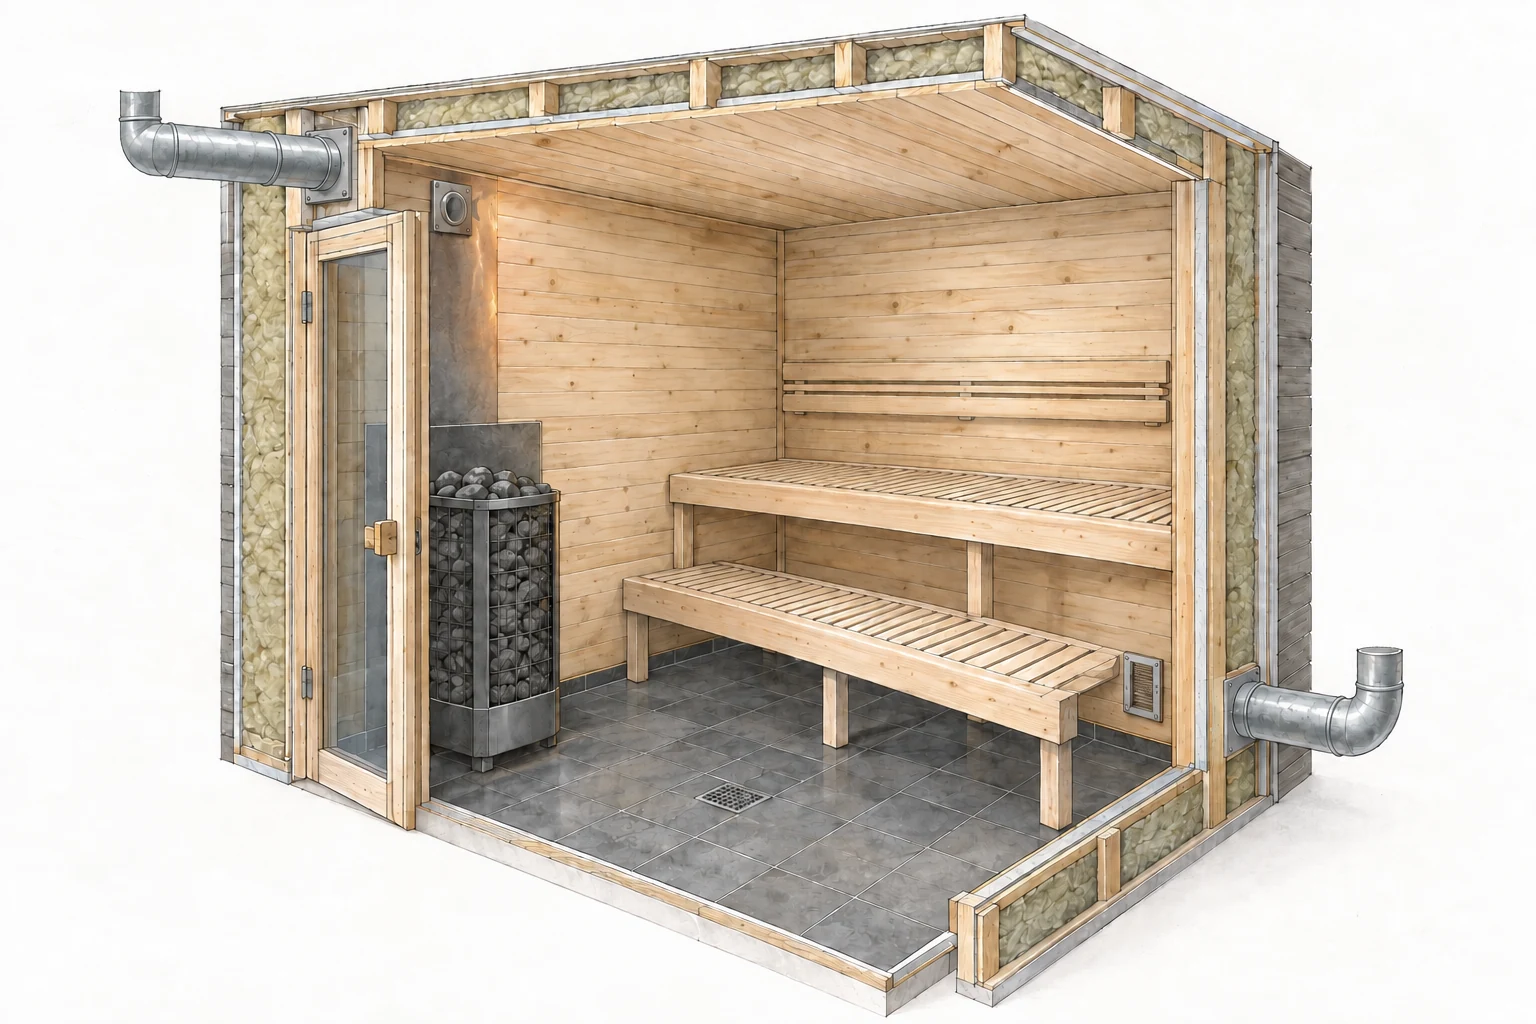
01 / Air & HeatPlan how the room
Plan how the room
will actually feel.
See how ventilation, heater choice, and bench height work together, so you can review the room as one connected system.
Bring the sauna you imagine closer to the one you build. A practical, illustrated PDF to help you plan the room, brief your builder, and check the details that matter.
For Indoor and Outdoor Sauna Projects.
Digital PDF · One Time Purchase

From the people who built Intercom Group OÜ, the group behind these sauna brands.
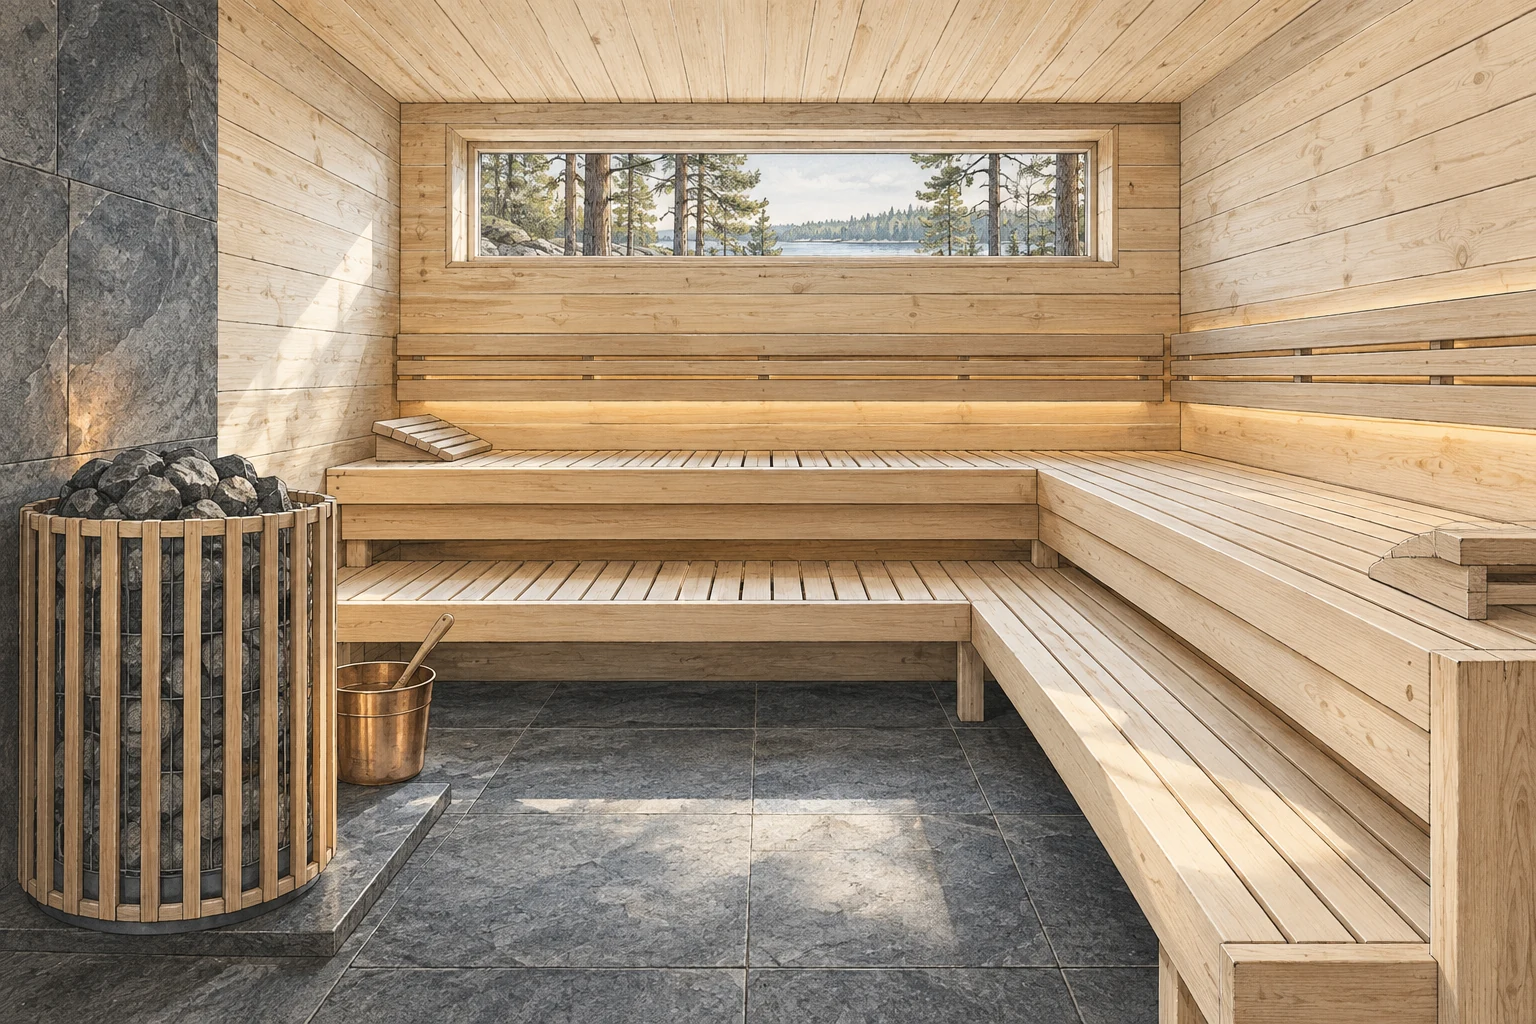
A beautiful finish is only one part of a good sauna. Understand the systems behind it before the work begins.
See how ventilation, heater choice, and bench height work together, so you can review the room as one connected system.
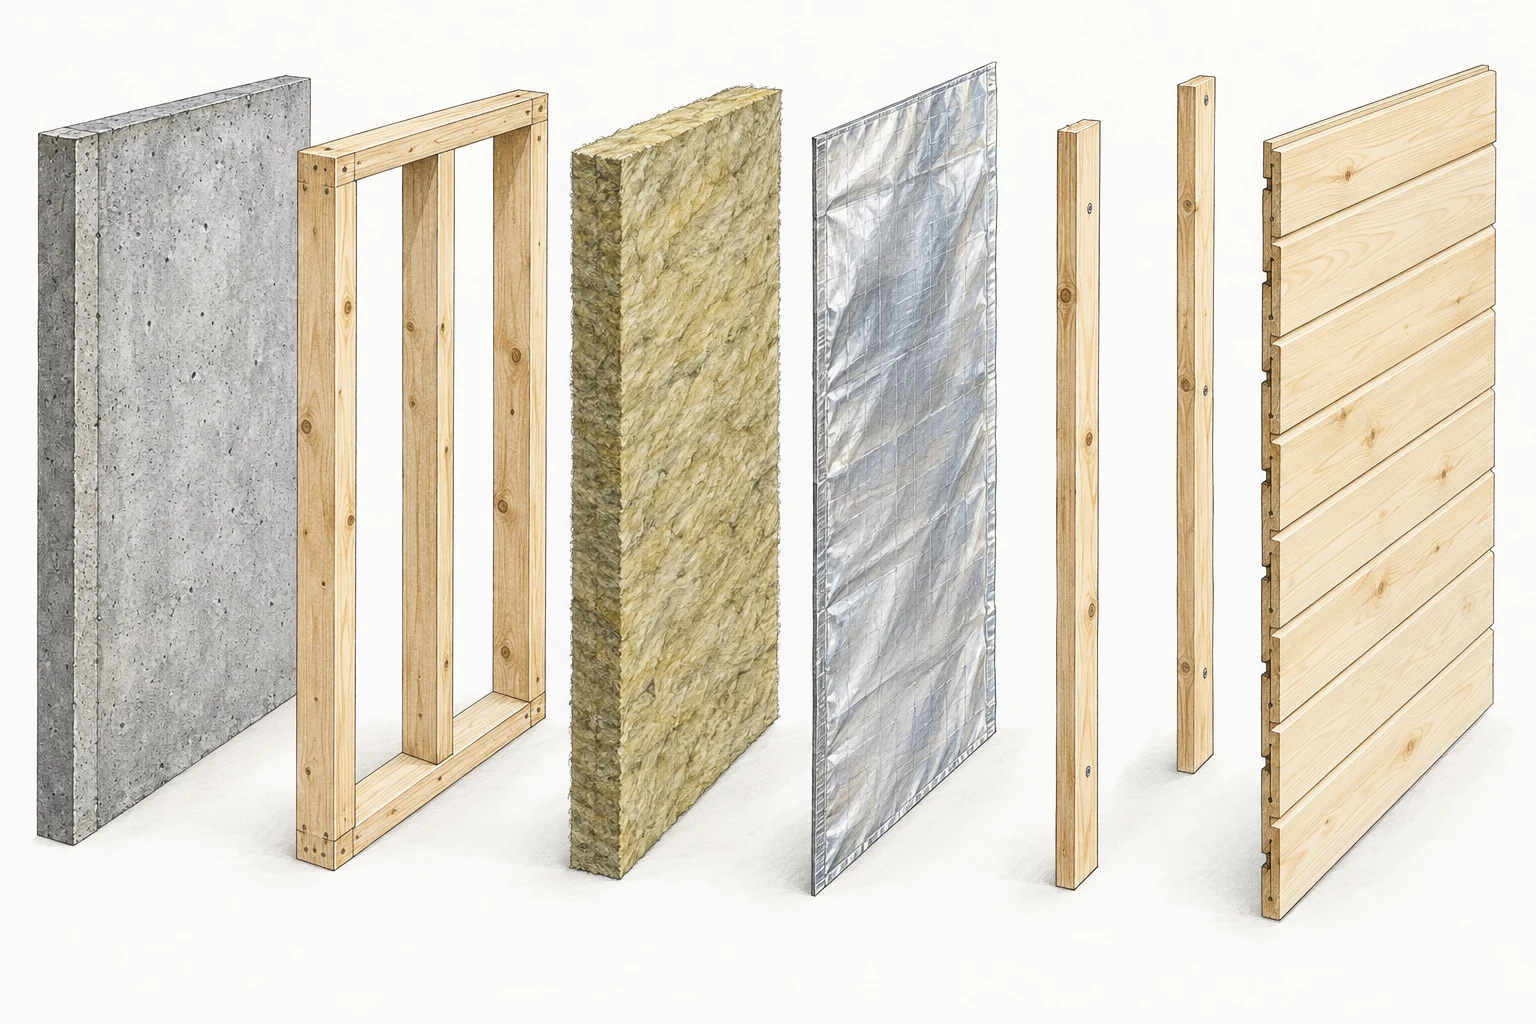
Understand the role of insulation, vapour control, and the drying cavity—and what needs checking before it disappears behind the finish.
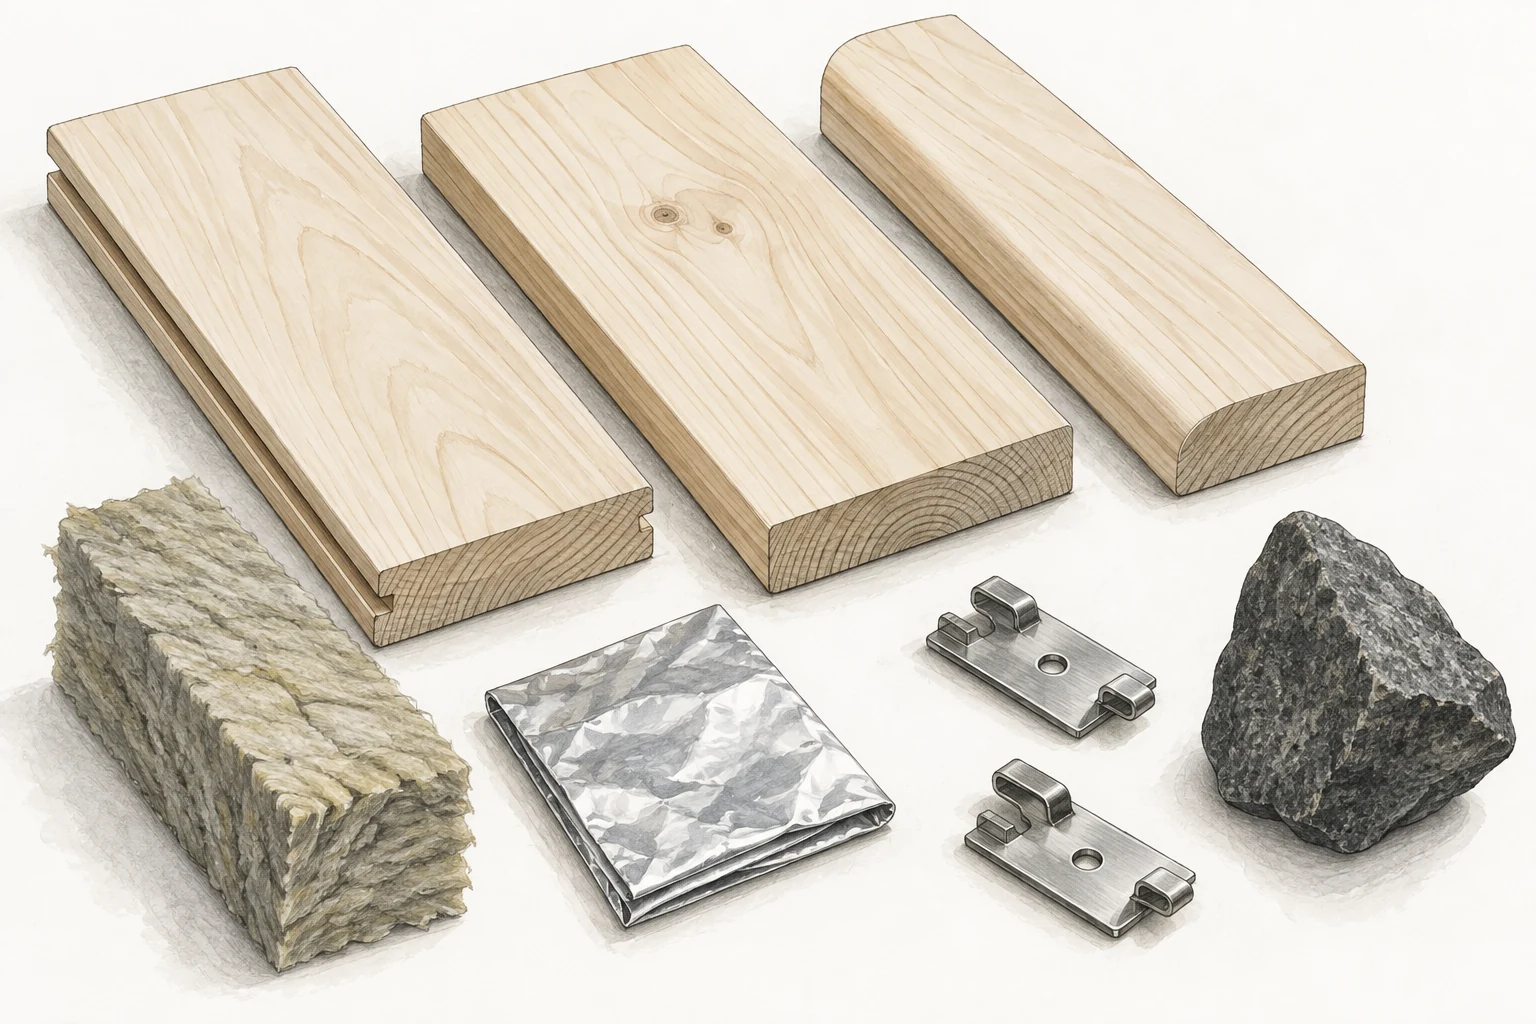
Review materials for heat, moisture, touch, and maintenance. Give your builder a clearer basis for product choices and substitutions.
Sauna Agent comes from the people who built Intercom Group OÜ—the group behind Saunamaailm, Saunainter, and Spa Prof. The Blueprint brings their engineers’ practical knowledge into a guide you can use on your own project.
That knowledge reaches across sauna design, construction, renovation, and equipment selection. Saunamaailm has been building saunas since 1998. Spa Prof brings architects, designers, and engineers together on residential and commercial projects around the world.
For your build, that means understanding why the details matter: how the heater and ventilation affect the room, how the layers work together, and what to review before the next stage begins.
These are real pages from the Blueprint. Explore the diagrams, explanations, and worksheets you’ll use on your own project.
Select any page to read it at a larger size.
A six-layer wall sequence connects the host structure, frame, insulation, vapour control, drying cavity and interior lining. It highlights what to coordinate and photograph before concealed work is covered.
Compare gravity and mechanical-exhaust concepts, then coordinate supply, exhaust, heater and sensors. Final positions follow the selected system; commissioning checks airflow, bench-level temperature and post-use drying.
Calculate geometric room volume, apply the selected manufacturer’s surface corrections, then check the exact heater’s approved room range, electrical supply, clearances, controls and stone load.
Record room dimensions, exposed surface areas, correction method and effective volume alongside the selected heater, controls, supply, stone load and manual revision for designer or installer confirmation.
A forum thread can answer a single question. The Blueprint helps you connect the decisions across your whole project, in a sequence you can return to as the build progresses.
Get the complete guideDefine the room, understand the indoor or outdoor conditions, and coordinate bench layout, ventilation, and heater selection before committing to equipment.
Understand wall sequencing, moisture control, drying gaps, and material choices. Identify where the builder, designer, and electrician need to coordinate.
Use the 24-point audit and three project worksheets to track decisions, review concealed work, and prepare for commissioning and handover.
Also included: materials reference, heater selection worksheet, ventilation worksheet, concealed-work record, and technical references.
Read through the planning sequence before you buy materials or commit to a room layout.
Use the diagrams and worksheets to prepare questions for your builder and specialist installers.
Review the relevant module and checks before each stage is covered by the next.
You don’t need to do the construction yourself. Use the guide to understand the proposal, ask specific questions, and agree on what should be checked.
You have practical construction skills and want a sauna-specific planning reference to connect the systems, sequence the work, and prepare for specialist trades.
You want a structured reference for coordinating sauna details, briefing the project team, and keeping a clearer record of decisions and inspections.
Before the first order. Before the walls close. Give yourself a guide you can return to at every important decision.
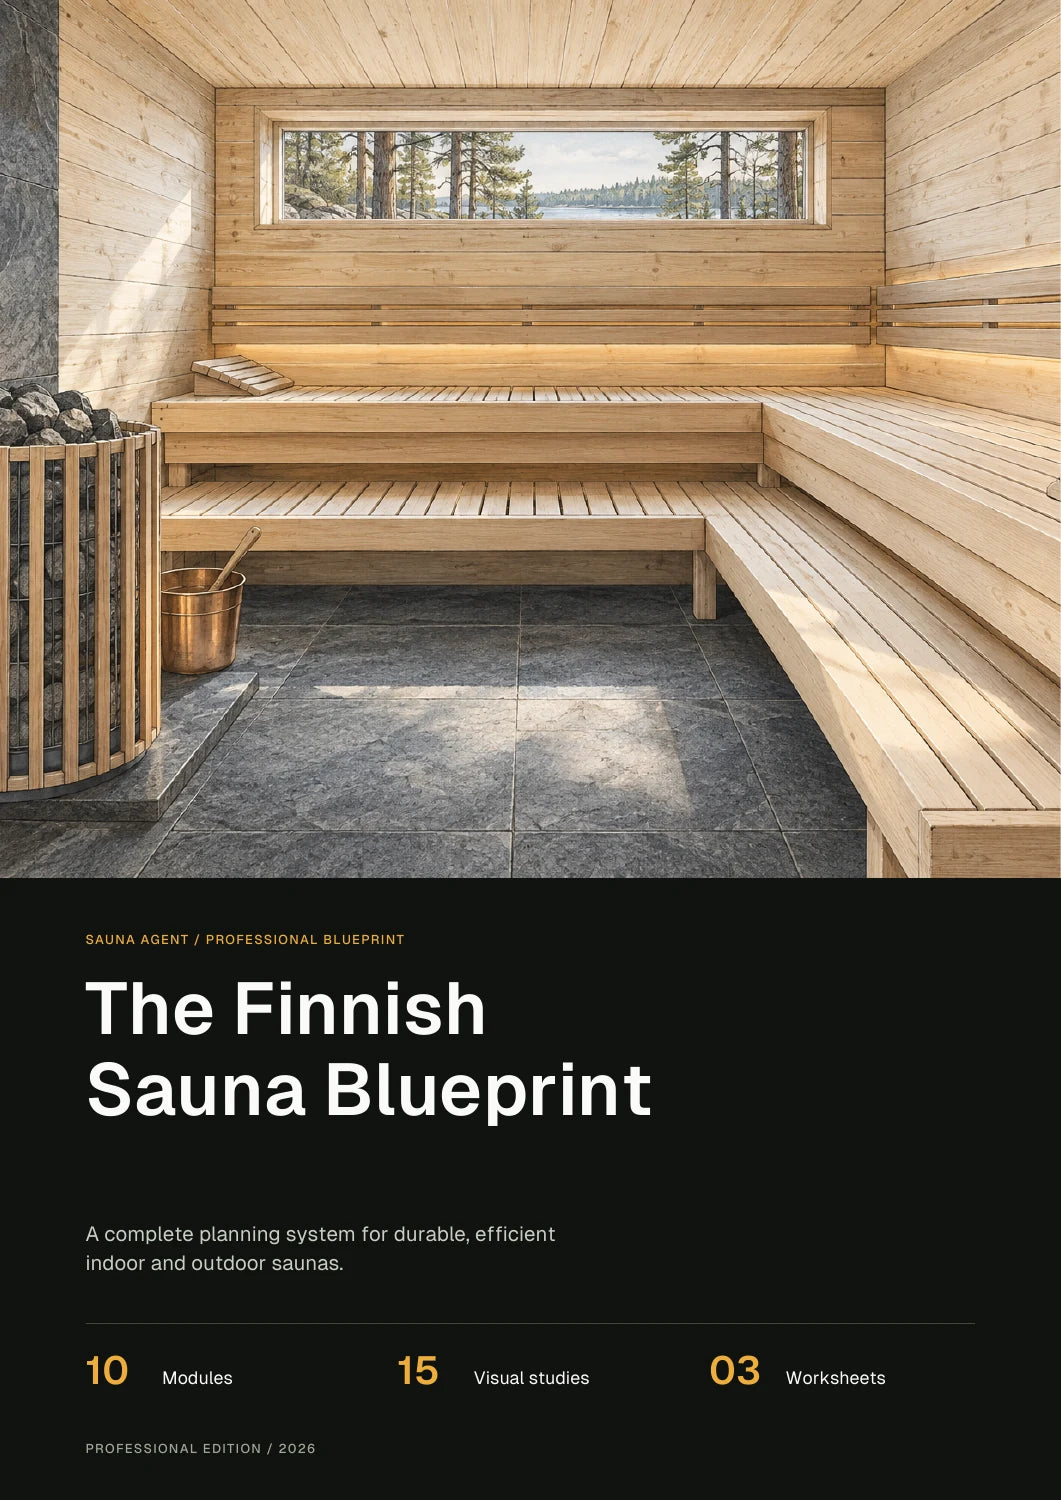
Professional edition / 2026
One complete, illustrated PDF.
Built on decades of sauna experience.The engineers’ knowledge behind Sauna Agent, organised into a practical guide for your project.
Start with the room you have in mind.
Work toward a plan you can explain.
The team’s engineering knowledge. Your project reference.
Taxes included.
Digital PDF · No subscription · Read on your device
Review the real pages before you buy.
The practical details, so you can decide whether the Blueprint is right for you.
Browse all sauna questionsSauna Agent is created by the team behind Intercom Group OÜ, the group that includes Saunamaailm, Saunainter, and Spa Prof. The Blueprint draws on their engineers’ sauna knowledge. Saunamaailm documents sauna construction since 1998, while Spa Prof brings together architects, designers, and engineers. Explore the team’s experience and project work.
If you’re hiring a builder, you can use the guide to understand the project and prepare better questions. If you’re doing the construction yourself, you’ll need baseline construction competence and qualified specialists for work that requires them.
Yes. The guide covers the core sauna systems and includes a dedicated module on indoor conversions and outdoor builds, with attention to the different building interfaces, moisture conditions, and service routes.
The guide explains sauna planning principles and uses metric measurements. It is not a US- or country-specific code manual. Use it alongside the requirements that apply to your location, your selected equipment’s instructions, and advice from your local designer and installers.
The value is the connected sequence: ten modules, illustrated details, a 24-point audit, and project worksheets in one reference. Instead of collecting isolated tips, you can work through the decisions together and keep a record of your own project.
No. It is an illustrated planning and coordination guide, with principles, worked examples, reference details, and checks. Your sauna still needs a design suited to its building, equipment, users, and local requirements.
It is a 49-page PDF, which you can read on a computer or tablet. You can print the reference pages and worksheets for use on your project. The purchase is for a digital guide, not a physical book.
After payment, Shopify Digital Products emails your download link to the address used at checkout. Keep your order email for reference. For help with an existing purchase, contact us.
The current edition permits the purchaser’s personal and professional project use. You can use it as your own reference when planning or coordinating work. Purchasing the guide does not grant permission to resell or redistribute the PDF.